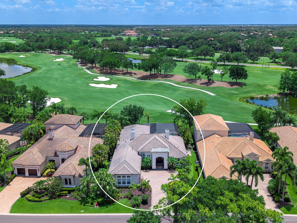
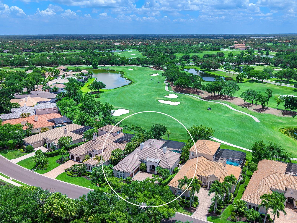
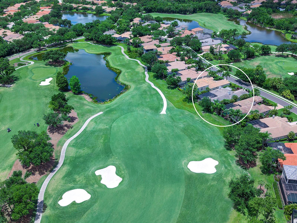
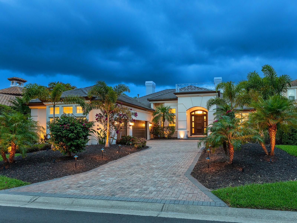
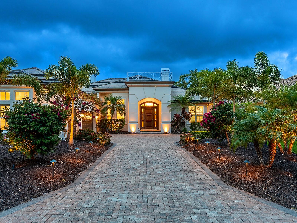
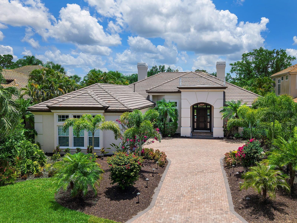
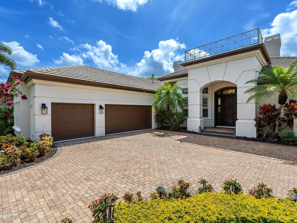
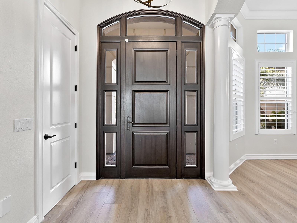
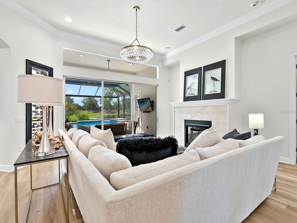
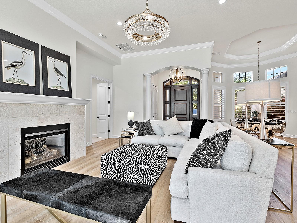
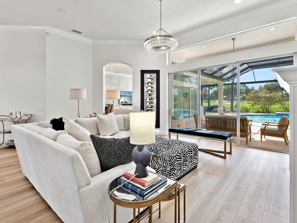
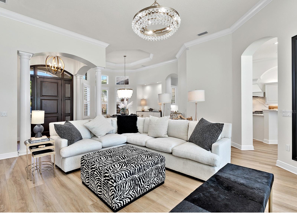
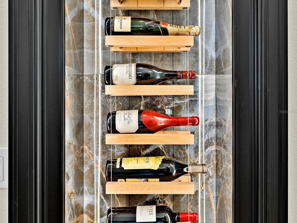
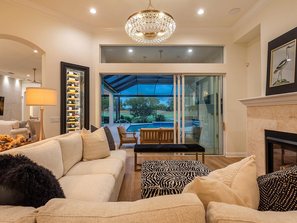
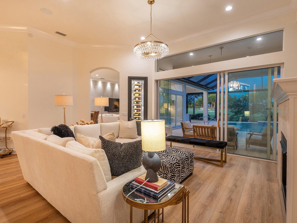
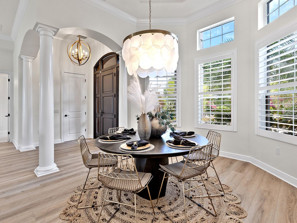
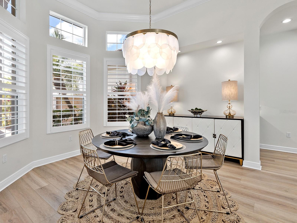
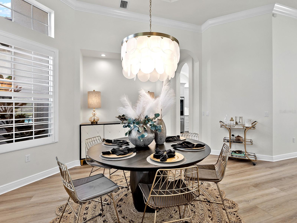
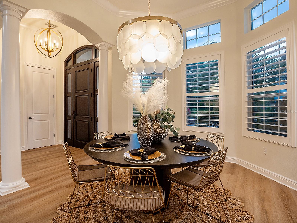
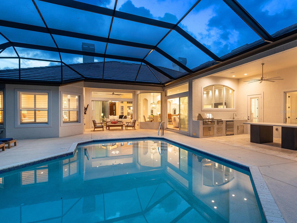
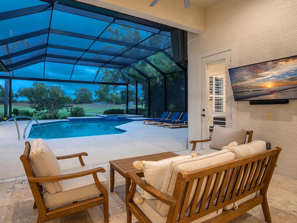
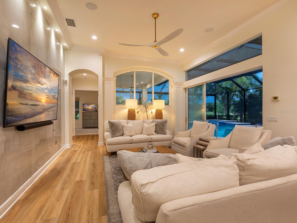
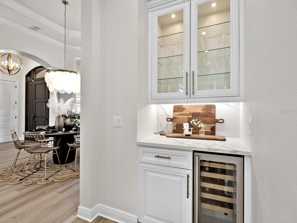
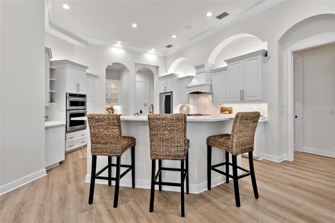
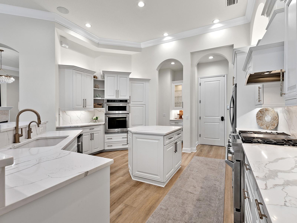
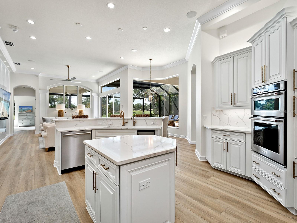
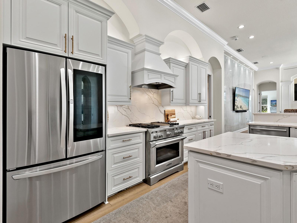
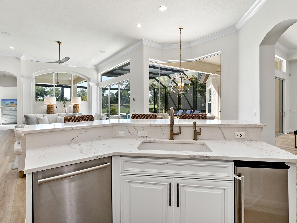
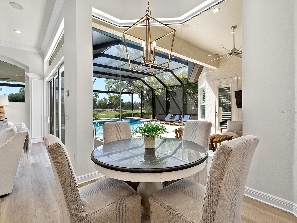
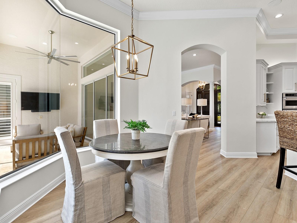
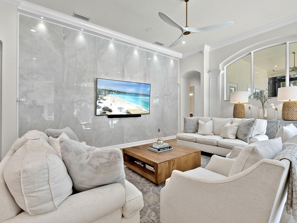
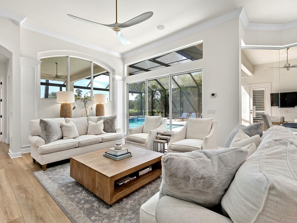
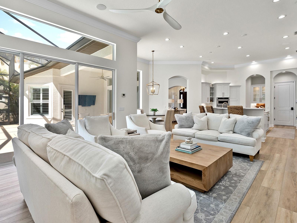
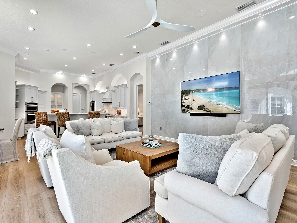
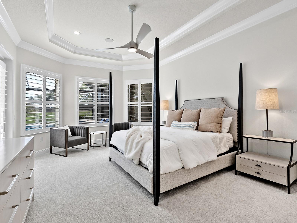
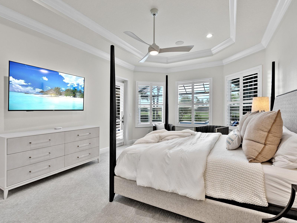
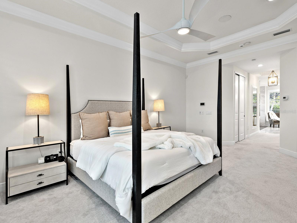
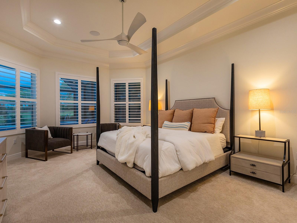
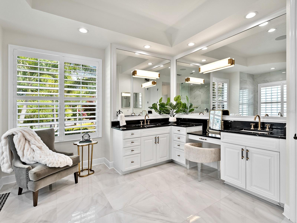
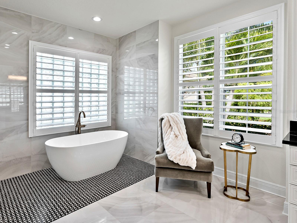
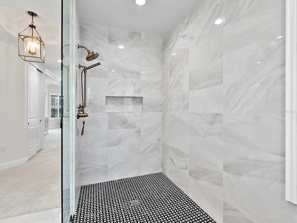
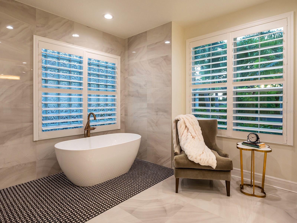
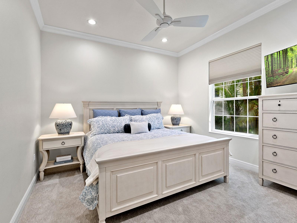
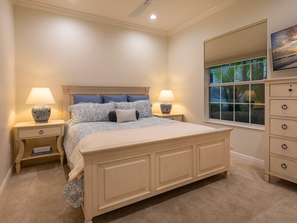
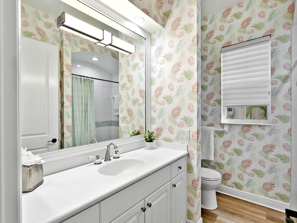
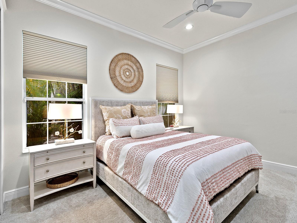
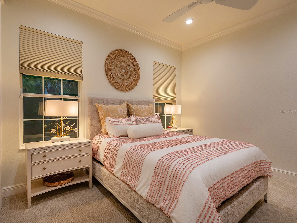
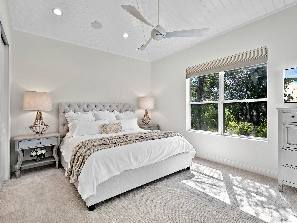
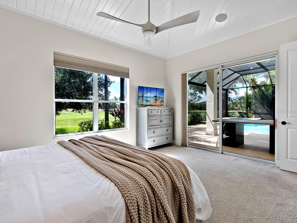
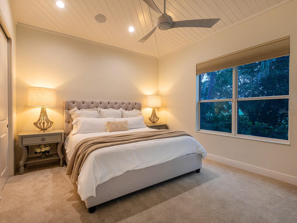
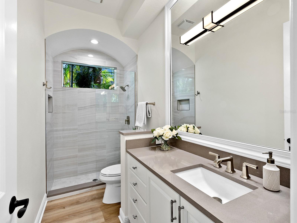
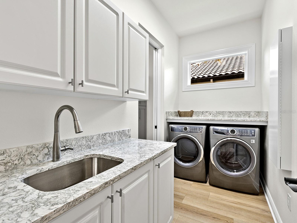
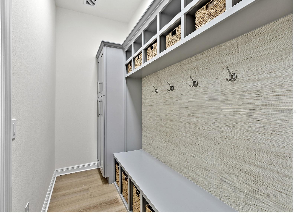
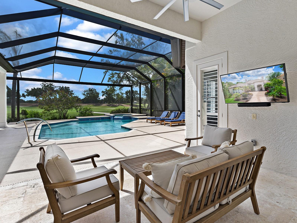
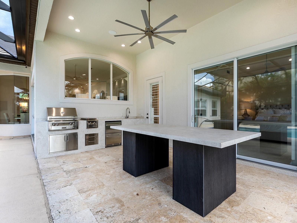
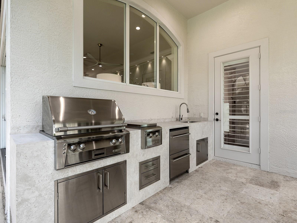
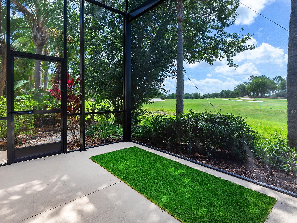
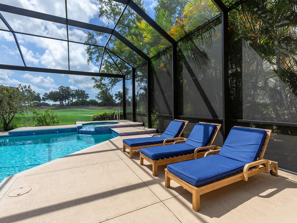
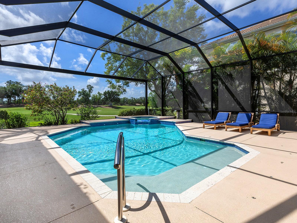
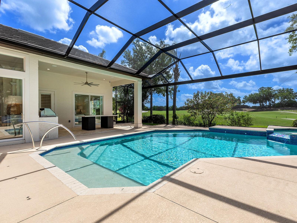
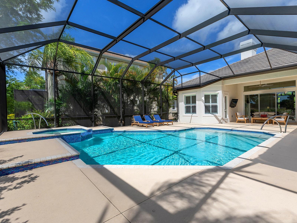
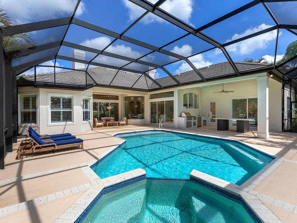
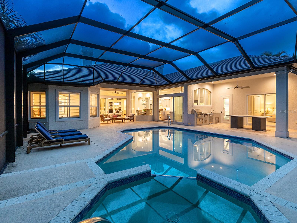
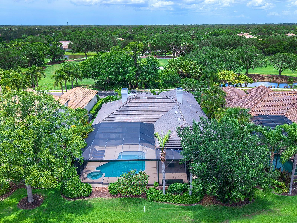
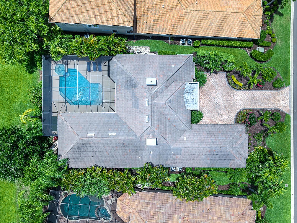
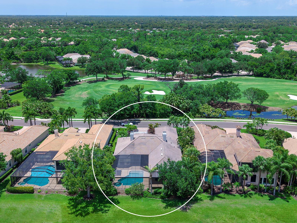
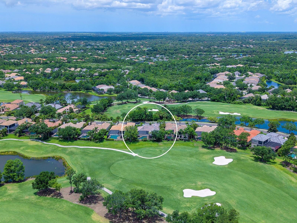
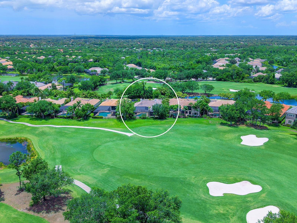
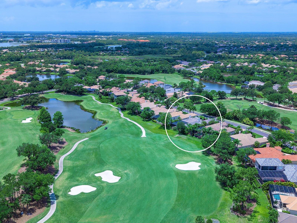
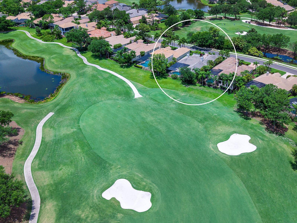
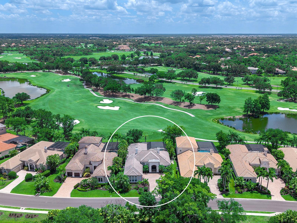
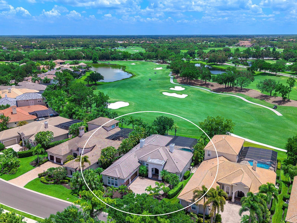
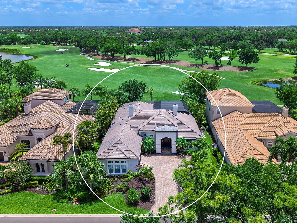
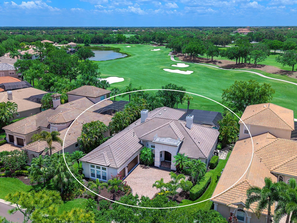
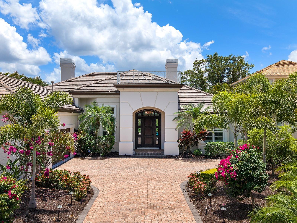
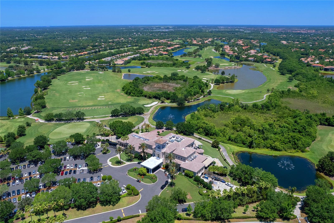
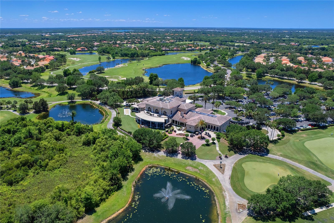
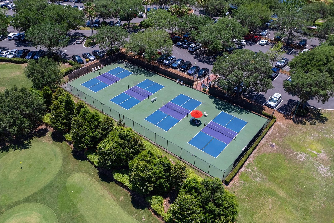
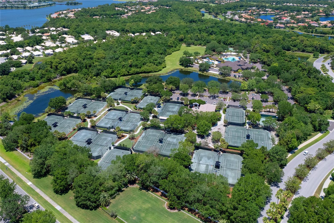
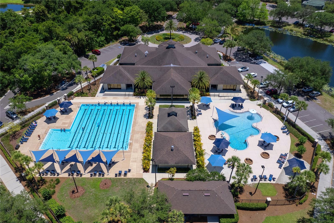
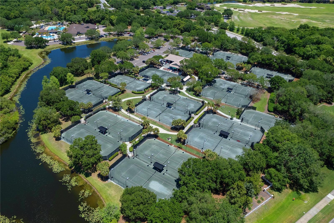
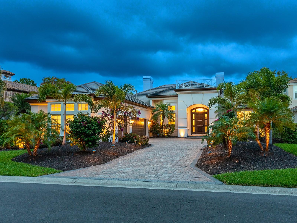
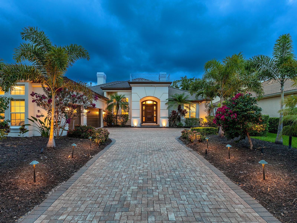
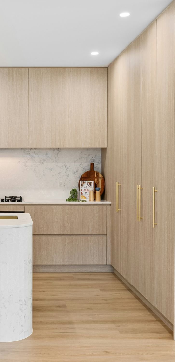
Located in the renowned Greystone enclave of Lakewood Ranch Country Club, this immaculately home has gorgeous upgrades that rival the beautiful golf course views over the second hole of the Kings Dune golf course. This gorgeously renovated home was completely remodeled and updated in 2021-2022 for modern, upscale living and has been meticulously maintained and upgraded ever since. Evoking a sense of elegance and effortless entertaining, the timeless updates throughout the residence include a cool color palette that matches every design style, luxury oak vinyl flooring, designer light fixtures, plantation shutters and black out shades, LED lighting throughout, and elegant one-of-a-kind design features through. Enter through a solid door surrounded by lush, blooming, recently upgraded landscaping into an elegant foyer with expansive golf course views. The formal living room showcases a gas fireplace for cozy gatherings, and a stunning wine showcase cellar with lighting and polished porcelain tile to display your collection. Entertaining is a delight in the formal dining room with bay style window, designer chandelier, and custom butler's bar with wine refrigerator that leads into the kitchen for effortless entertaining. Adorned with designer finishes, the chef's kitchen features a central prep island and outer island with bar seating, refinished wood cabinetry with pull-out drawers and hidden outlets, brushed gold hardware, Calcutta Laza quartz counters and full-height backsplash, and Culligan water filter. Cooking is a delight on the stainless-steel appliance suite featuring KitchenAid range with dual fuel, built-in wall oven, built-in microwave, dishwasher, refrigerator with glass door, and even an new ice maker. The heart of the home is the family room that shines with an Italian porcelain tile feature wall and accent puck lighting. An adjacent dinette with large aquarium window is perfect for casual meals. Entertaining spills out onto the lanai with panoramic views of the golf course and adjacent lakes through 2025 panoramic screen enclosure, travertine covered entertaining areas, and refinished pool and raised spa. Enjoy meals alfresco from the new 2026 outdoor kitchen by Synergy with stainless steel grill, bar refrigerator, and ice maker. Inside the primary suite is a study in relaxation with ultra-plush carpeting, large windows highlighting the views, and dual walk-in closets. The magazine-worthy primary bathroom will spark envy with its expansive vanity, freestanding tub, frameless glass walk-in shower, accent tile, and luxe details. Three guest suites offer your guests privacy and comfort, along with two full guest bathrooms. The rear guest bedroom can also be used as a study, bonus room, or media room resulting in a truly flexible floor plan that works for your life. Completing this opulent home is a renovated laundry, smart mudroom with an enormous amount of storage you won't find in any other home, 3-car oversized side-loading garage with space for a golf cart plus 3 cars, and grounds maintenance and cable included in your HOA dues. Recent upgrades include a freshly painted exterior, additional garage LED lighting, 2025 EcoShield insulation, 2026 electric service boxes, 2026 sewer clean out, and more. Appreciate a state-of-the-art fitness center, clubhouses, junior Olympic-sized pool, four 18-hole championship golf courses, tennis and pickleball and more by becoming a member of the Lakewood Ranch Country Club.