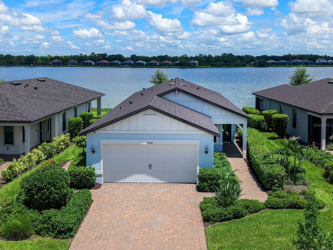
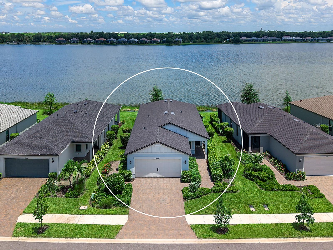
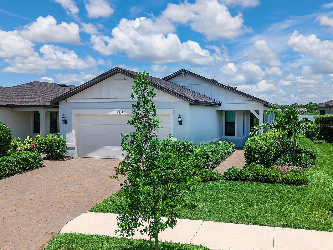
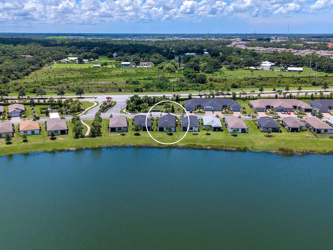
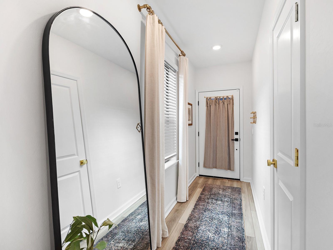
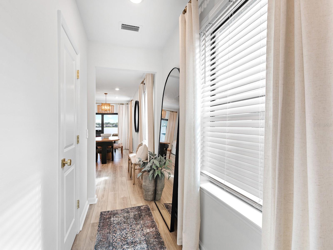
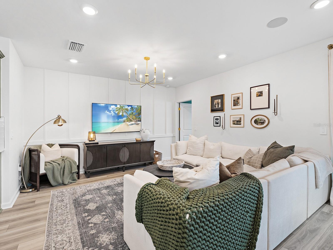
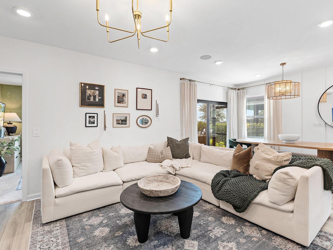
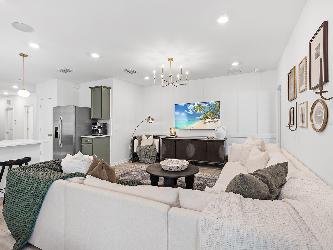
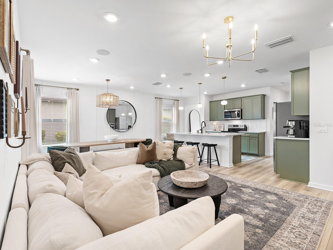
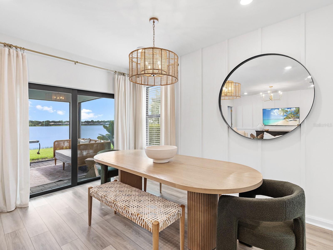
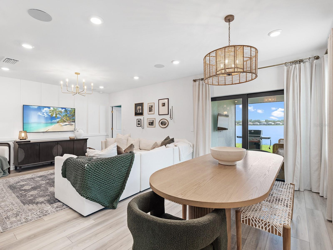
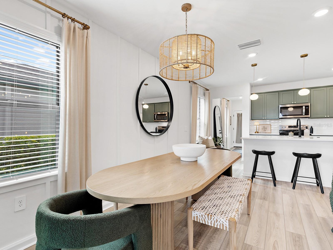
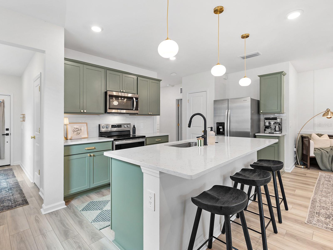
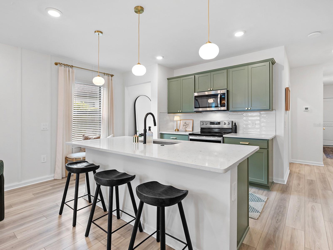
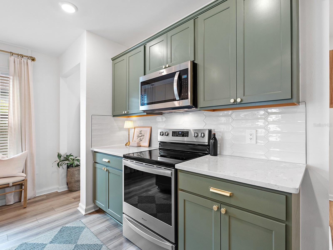
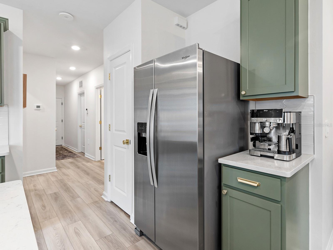
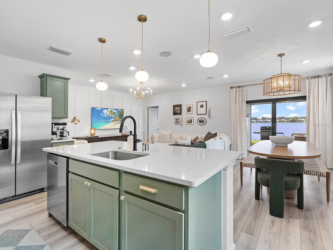
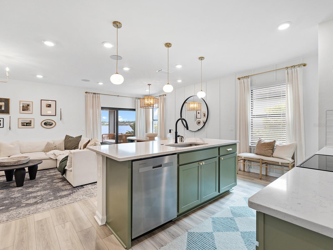
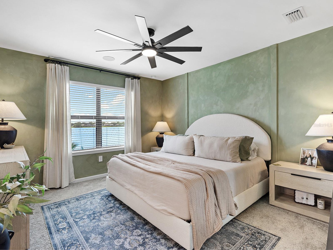
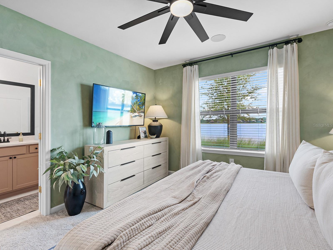
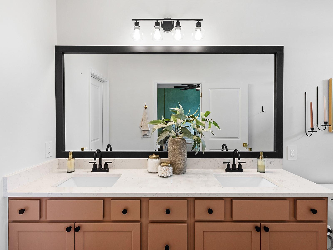
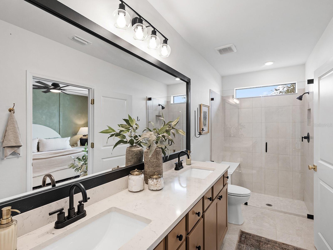
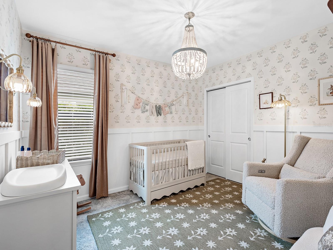
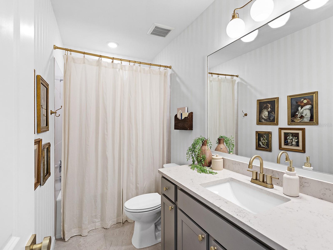
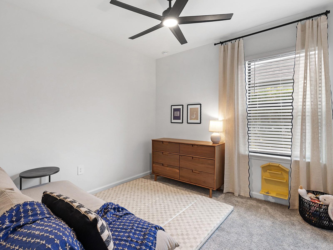
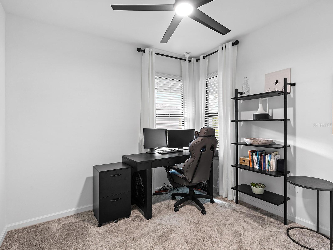
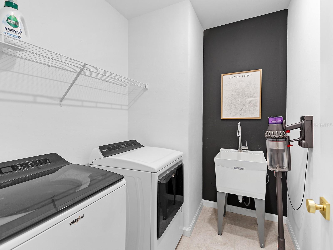
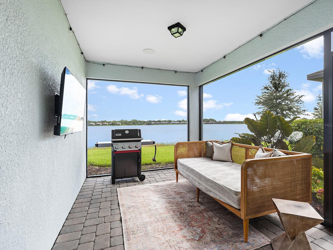
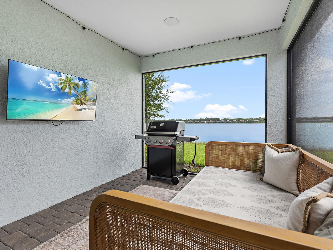
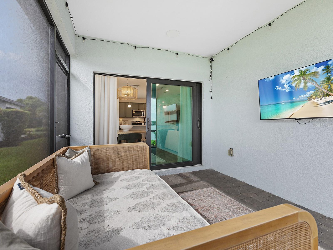
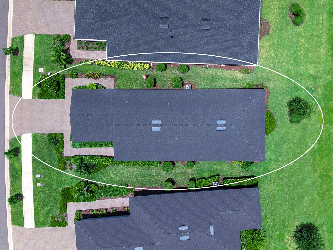
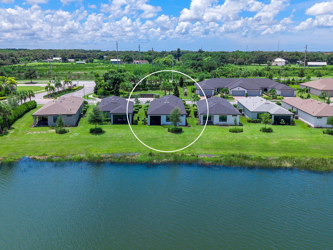
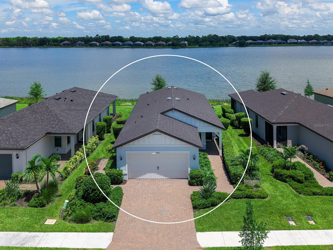
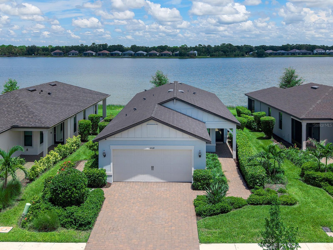
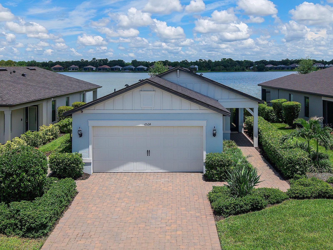
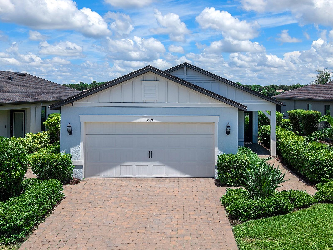
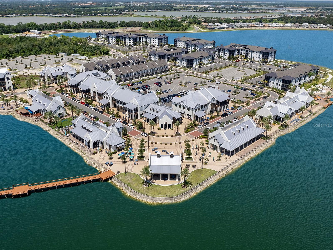
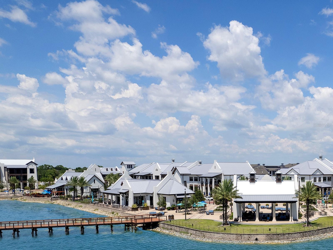
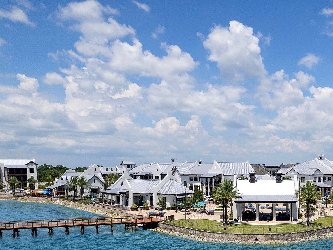
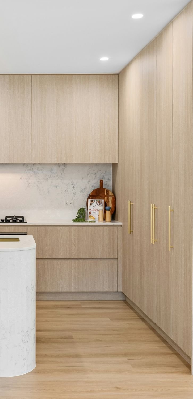
Welcome to Avanti at Waterside, where easy living and convenient location meet at this stunning residence at 6524 Silverstar Drive. Just a mile from Waterside Place which is overflowing with year-round events, Farmer's Market, shopping and dining; providing an ultimate location. Showcasing picturesque views of Blue Heron Lake, every day is a Florida paradise. Brimming with smart and stylish upgrades, this home was originally built in 2023 and completely reimagined design-wise in 2025 to exude a comfortable, upscale style that is far above and beyond the standard builder grade finishes that you will find in other homes. Plus, IMPACT windows and doors provide added peace of mind. You're welcomed home amidst manicured landscaping with grounds maintenance included in your HOA dues, to a charming front entry along the paver drive and walkway. The long foyer provides an elegant entry, as well as functionality with a convenient coat closet. The open floor plan is ideal for modern living with a spacious great room, formal dining space, and chef's kitchen all with luxury vinyl flooring and upgraded interior paint in Swiss Coffee, plus impact sliding glass doors so your entertaining can spill out onto the lanai. The great room is adorned with custom wall molding, designer chandelier, and in-ceiling speakers. The formal dining space showcases lake views framed by window treatments around the sliders, and custom wall molding. The executive kitchen features refinished cabinetry in Galapagos Green, upgraded designer hardware in brushed gold, picket subway tile backsplash, quartz counters, single basin sink with upgraded faucet, triple designer pendant lights above the island and stainless-steel appliance suite. The upgraded design details continue throughout the whole residence with all the door handles and hinges upgraded with designer hardware for a refined and cohesive style. Your primary suite is perfectly poised to take-in sparkling lake views from sunrise to sunset; and is enhanced by custom limewashed walls, wall moldings to set off the headboard space, modern ceiling fan, custom window treatments, and an expansive walk-in closet for all of your wardrobe needs. The primary bath has also been meticulously upgraded with refinished cabinetry in Birchwood, quartz counters, new cabinetry hardware, new sink faucets, and a new seamless glass shower door installed August 2026. The inviting space also includes dual sinks, stone counters, framed vanity mirror, designer light fixture, and built-in shower bench. Guests will find comfort in three guest bedrooms outfitted with plush carpeting and spacious closets. One of the bedrooms features elegant upgrades with designer wallpaper, custom wainscotting, and a designer chandelier light fixture. The full guest bathroom has the same sophisticated design appeal with a long vanity, upgraded cabinetry hardware, new faucet, quartz counters, framed mirror, designer vanity light, painted stripe detailing, and shower with tub combination. Even the laundry room exudes style with an accent wall, convenient utility tub, and Whirlpool washer and dryer. The garage is expanded for great storage and car space. And just a 5-minute drive from Waterside Place, you'll have shopping, dining, events, playground, volleyball courts, walking trails, and more all at your fingertips. Lakewood Ranch is the top multi-generational community in the country for 9 years in a row with plentiful shopping, dining, parks and nearby beaches.