Leave a Message

Thank you for your message. I will be in touch with you shortly.

Browse Properties

Property Description

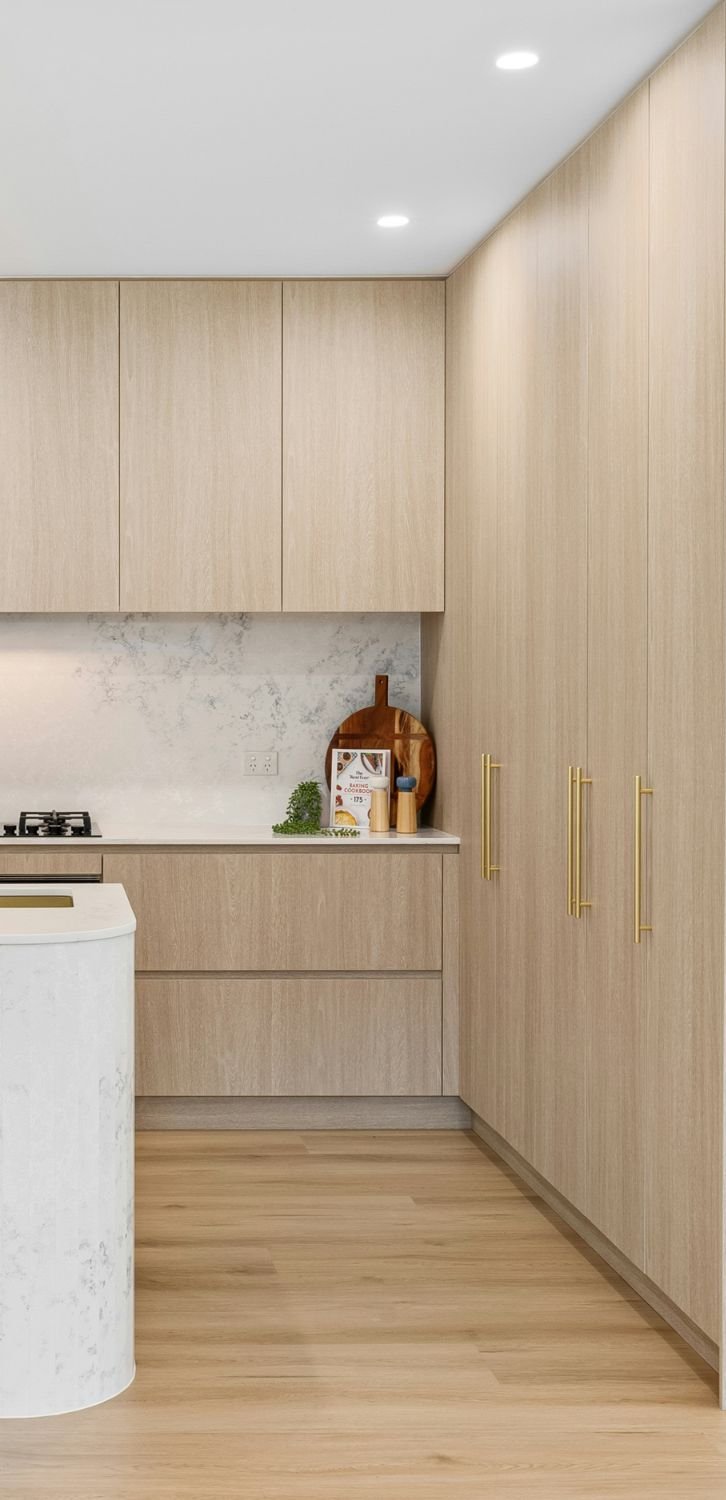
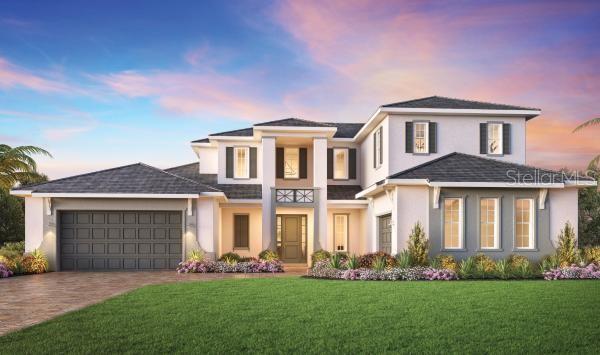
Under Construction. Soak up the Florida sun in your own private swimming pool, designed for both relaxation and entertainment. Enjoy seamless indoor-outdoor living with a western-facing view from your covered lanai--ideal for sunset gatherings and everyday comfort. The Fullerton Island Colonial home pairs timeless elegance with top-tier design features in a highly desirable location. The heart of the home is a well-appointed gourmet kitchen overlooking a bright, two-story great room and formal dining area. It boasts a sprawling central island, wraparound counter space, and an oversized walk-in pantry--perfect for both casual meals and elegant entertaining. Upstairs, a dramatic walkway offers stunning views of the two-story foyer and great room below, adding architectural charm and openness. The primary bathroom suite is your personal retreat, featuring a luxurious freestanding tub, private water closet, and a spa-style shower. Roomy secondary bedrooms each include their own full bathrooms and spacious closets, offering comfort and privacy for family or guests. A split garage provides a side load single bay for storage, golf cart, or an additional vehicle, and the spacious front load two-car garage provides convenient entry near a centrally located laundry room and powder bath. This best-selling home design includes a variety of popular upgrade options ready for your personal finishing touches. Experience the luxury lifestyle you've been dreaming of--schedule your private tour today!

Overview

Property Status
Sold
Lot Size
0.3 Acres
MLS ID
A4667423
Property Type
Residential
Year Built
2025

Features & Amenities

Total Area
6,349 Sq.Ft.
Neighborhood
Lakewood Ranch
Architecture Styles
Coastal
Stories
2
Garage Spaces
3.0
Water Source
Public
Utilites
Cable Available, Electricity Connected, Natural Gas Connected, Sewer Connected, Water Connected
Pool
Gunite, Heated, In Ground, Outside Bath Access, Tile
Roof
Tile
Lot Features
Landscaped, Paved
Parking
Garage
Heat Type
Central
Air Conditioning
Central Air
Laundry Room
Laundry Room
Appliances
Built-In Oven, Dishwasher, Disposal, Microwave, Range, Range Hood, Refrigerator, Tankless Water Heater
Other Interior Features
High Ceilings, In Wall Pest System, Primary Bedroom Main Floor, Tray Ceiling(s), Walk-In Closet(s)
Sewer
Public Sewer
Substructure
Slab
HOA Amenities
Clubhouse, Fence Restrictions, Fitness Center, Gated, Pickleball Court(s), Playground, Pool, Recreation Facilities, Spa/Hot Tub, Tennis Court(s)
Other Exterior Features
Sidewalk, Sliding Doors
Elementary School
Robert E Willis Elementary
Middle School
Nolan Middle
High School
Lakewood Ranch High
Sales Price
$1,699,000
Real Estate Tax
$4,898/yr
HOA
$635/mo
Zoning
RESI

Downloads

17954 PALMISTE DR

Schedule a Tour

I would love to show you this beautiful property. Please select your preferred date and time below. I will be in touch shortly to confirm your appointment.

Thank you

for your interest in 17954 PALMISTE DR, BRADENTON, FL 34202

17954 PALMISTE DR
Navigate
Lakewood Ranch

Explore Lakewood Ranch

Live, play, and thrive in Lakewood Ranch—the nation’s top multigenerational community since 2018.

read more

I'm Interested In

17954 PALMISTE DR

or
  • CallStacy Haas

    License #SL3176388

    (941) 587-4359
  • Follow Me on Instagram